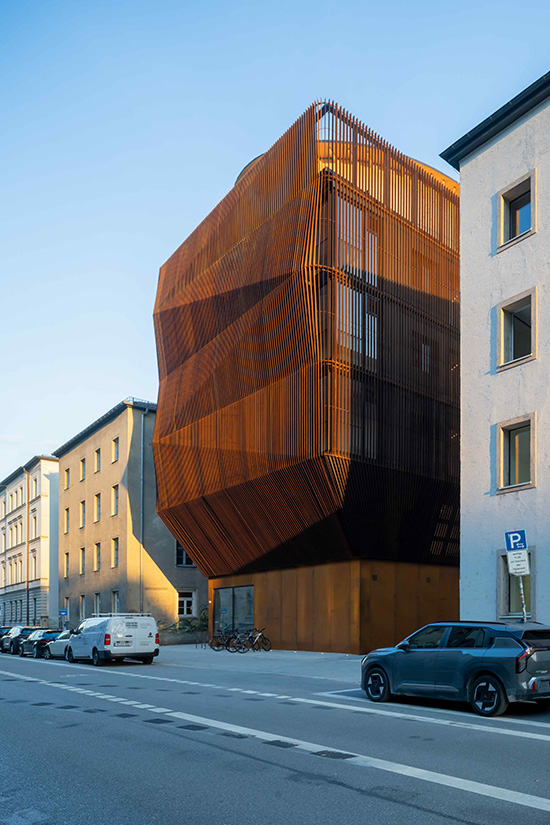
Like a foreign body, the new Kinderoase building at the Technical University of Munich (TUM) stands out from the surrounding perimeter block development of the campus. Designed by Kéré Architecture, it fills a gap on Gabelsbergerstraße in Munich’s city-centre Maxvorstadt district; an area between the TUM main building and student canteen was formerly used as a car park. From the first floor upwards, the new volume is completely covered in slats of Corten steel, creating the effect of an urban-scale pleated dress. The contrast with the neighbourhood’s plastered postwar buildings could hardly be more striking.
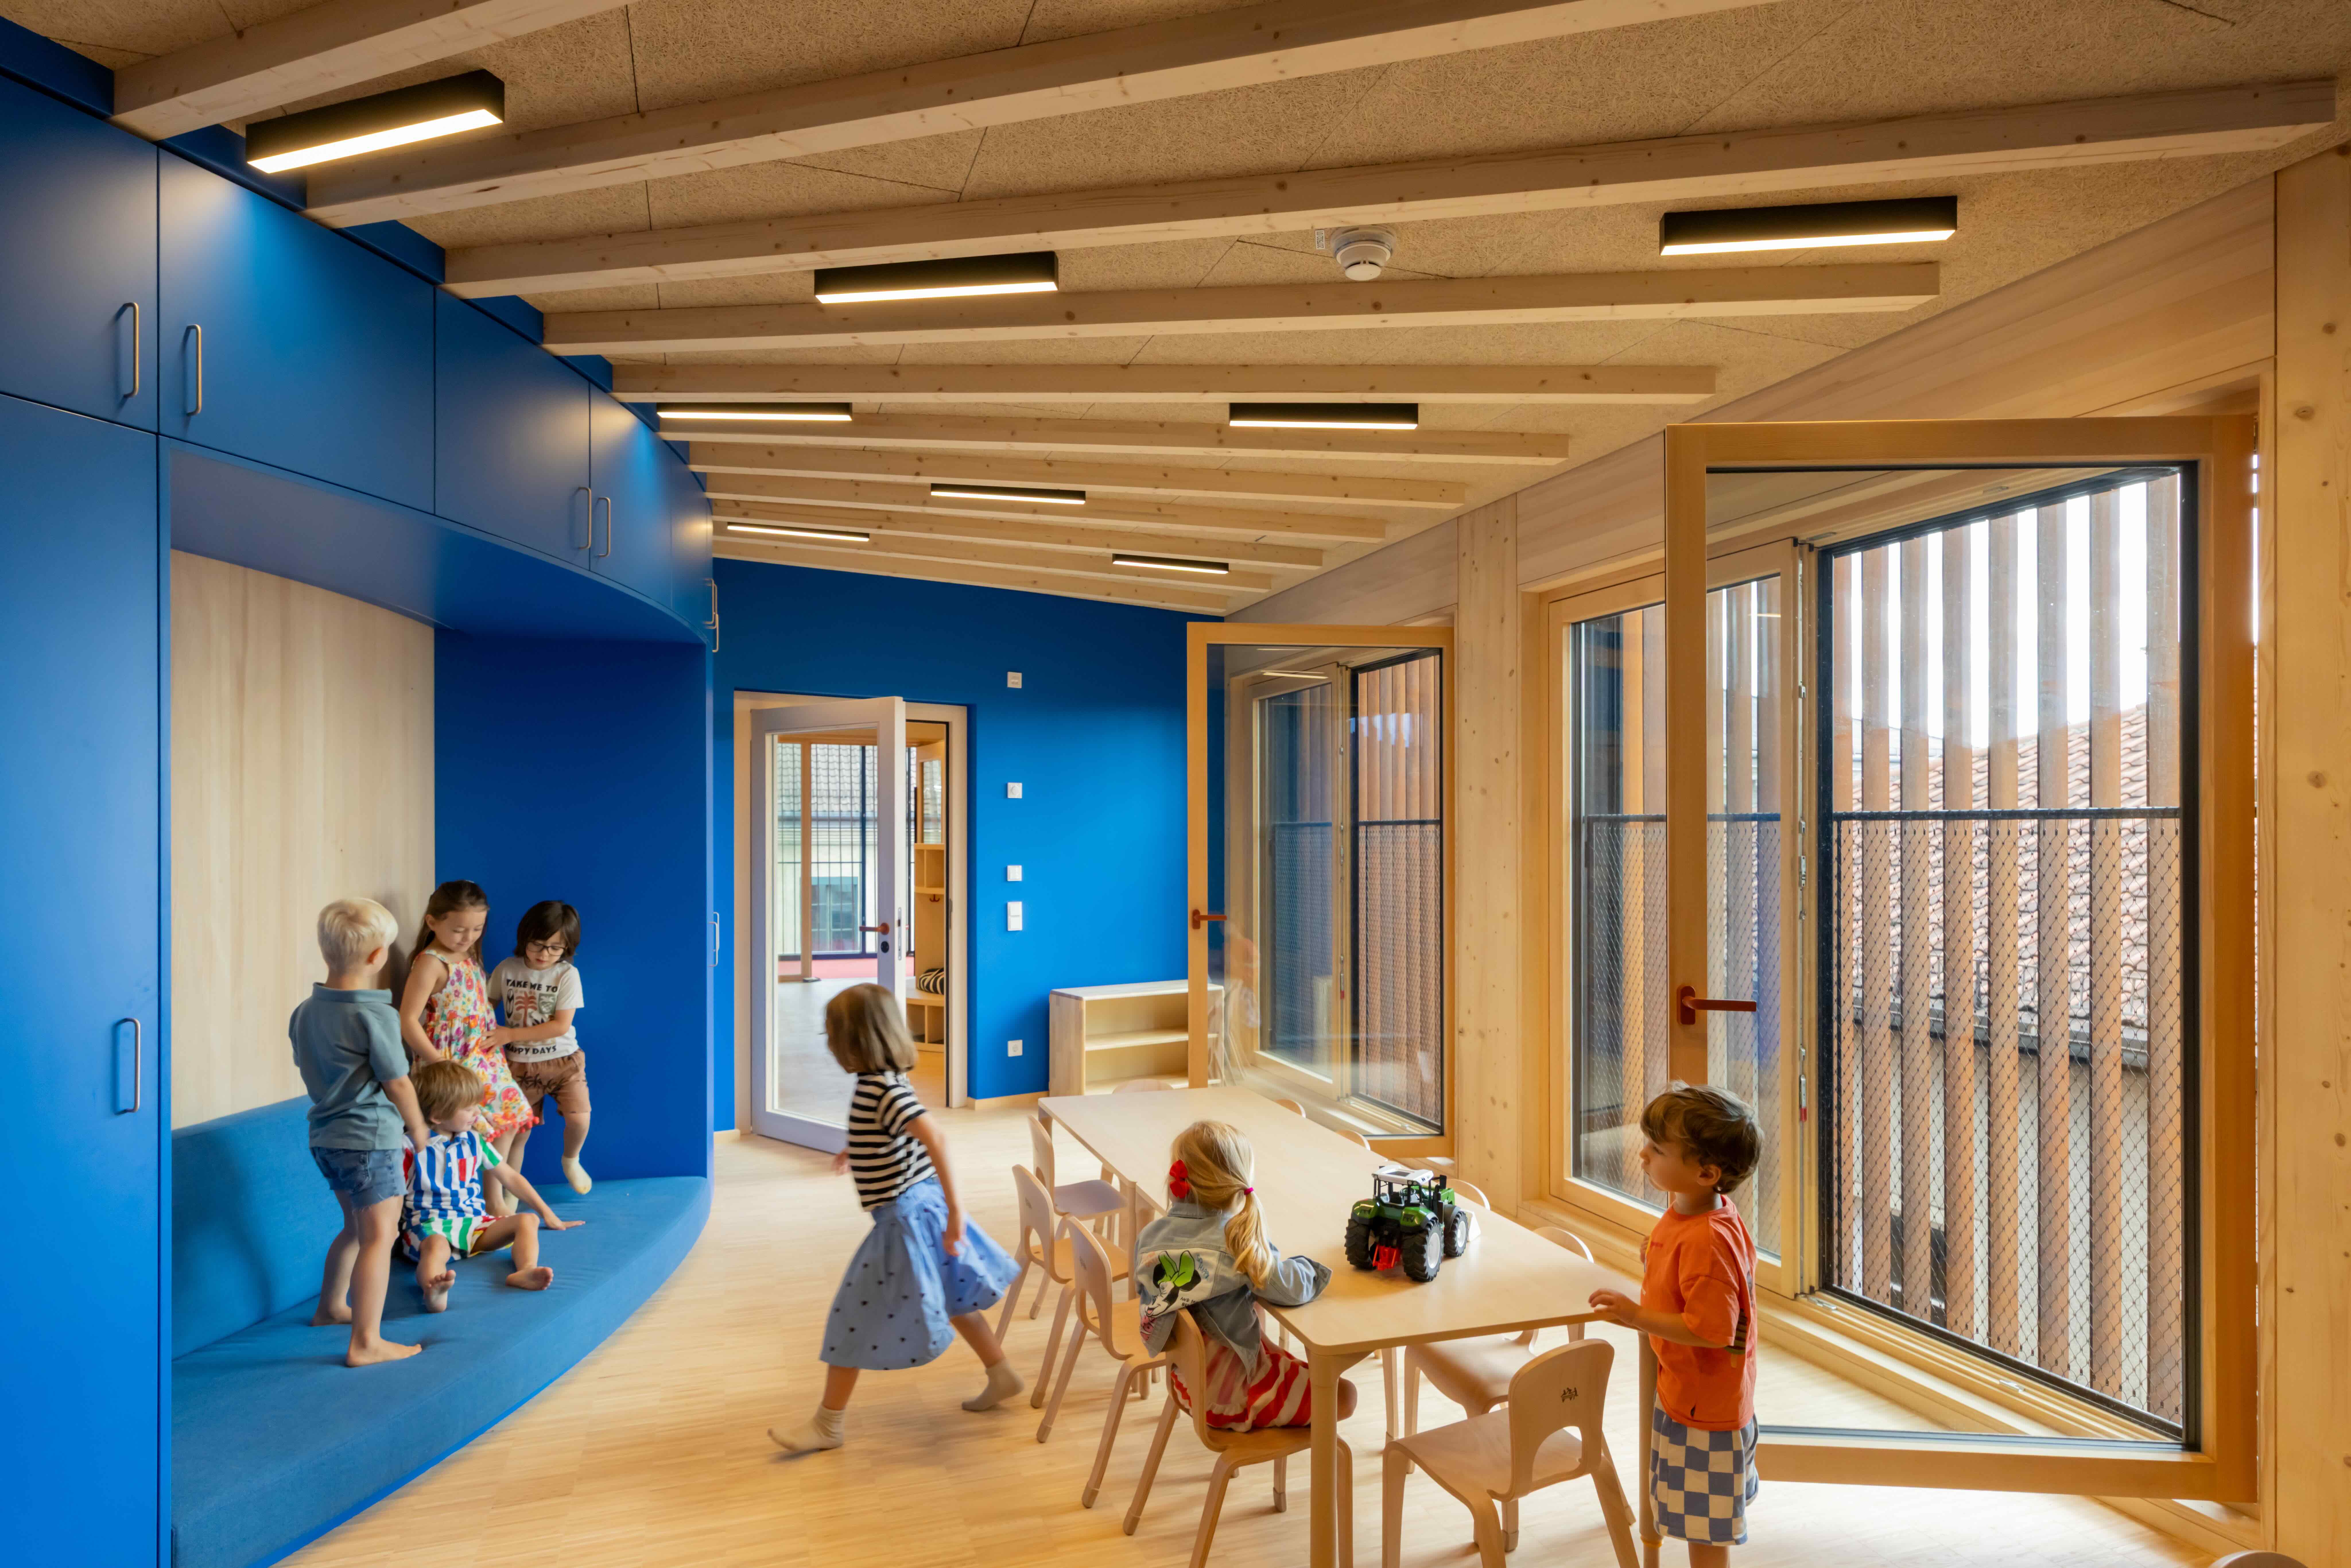
Foto: Iwan Baan
This nursery building marks Francis Kéré’s first project in Europe, aside from his temporary Serpentine Pavilion in London in 2017. Since that time, the Pritzker Prize laureate from Burkina Faso has been teaching architectural design and participation at TUM. Hermann Kaufmann and his firm, HK Architekten, contributed expertise to the project for the detailed design and timber construction. Kaufmann is a professor emeritus at TUM and has established a centre of excellence for timber construction within the Department of Architecture, including the interdisciplinary platform TUM.wood.
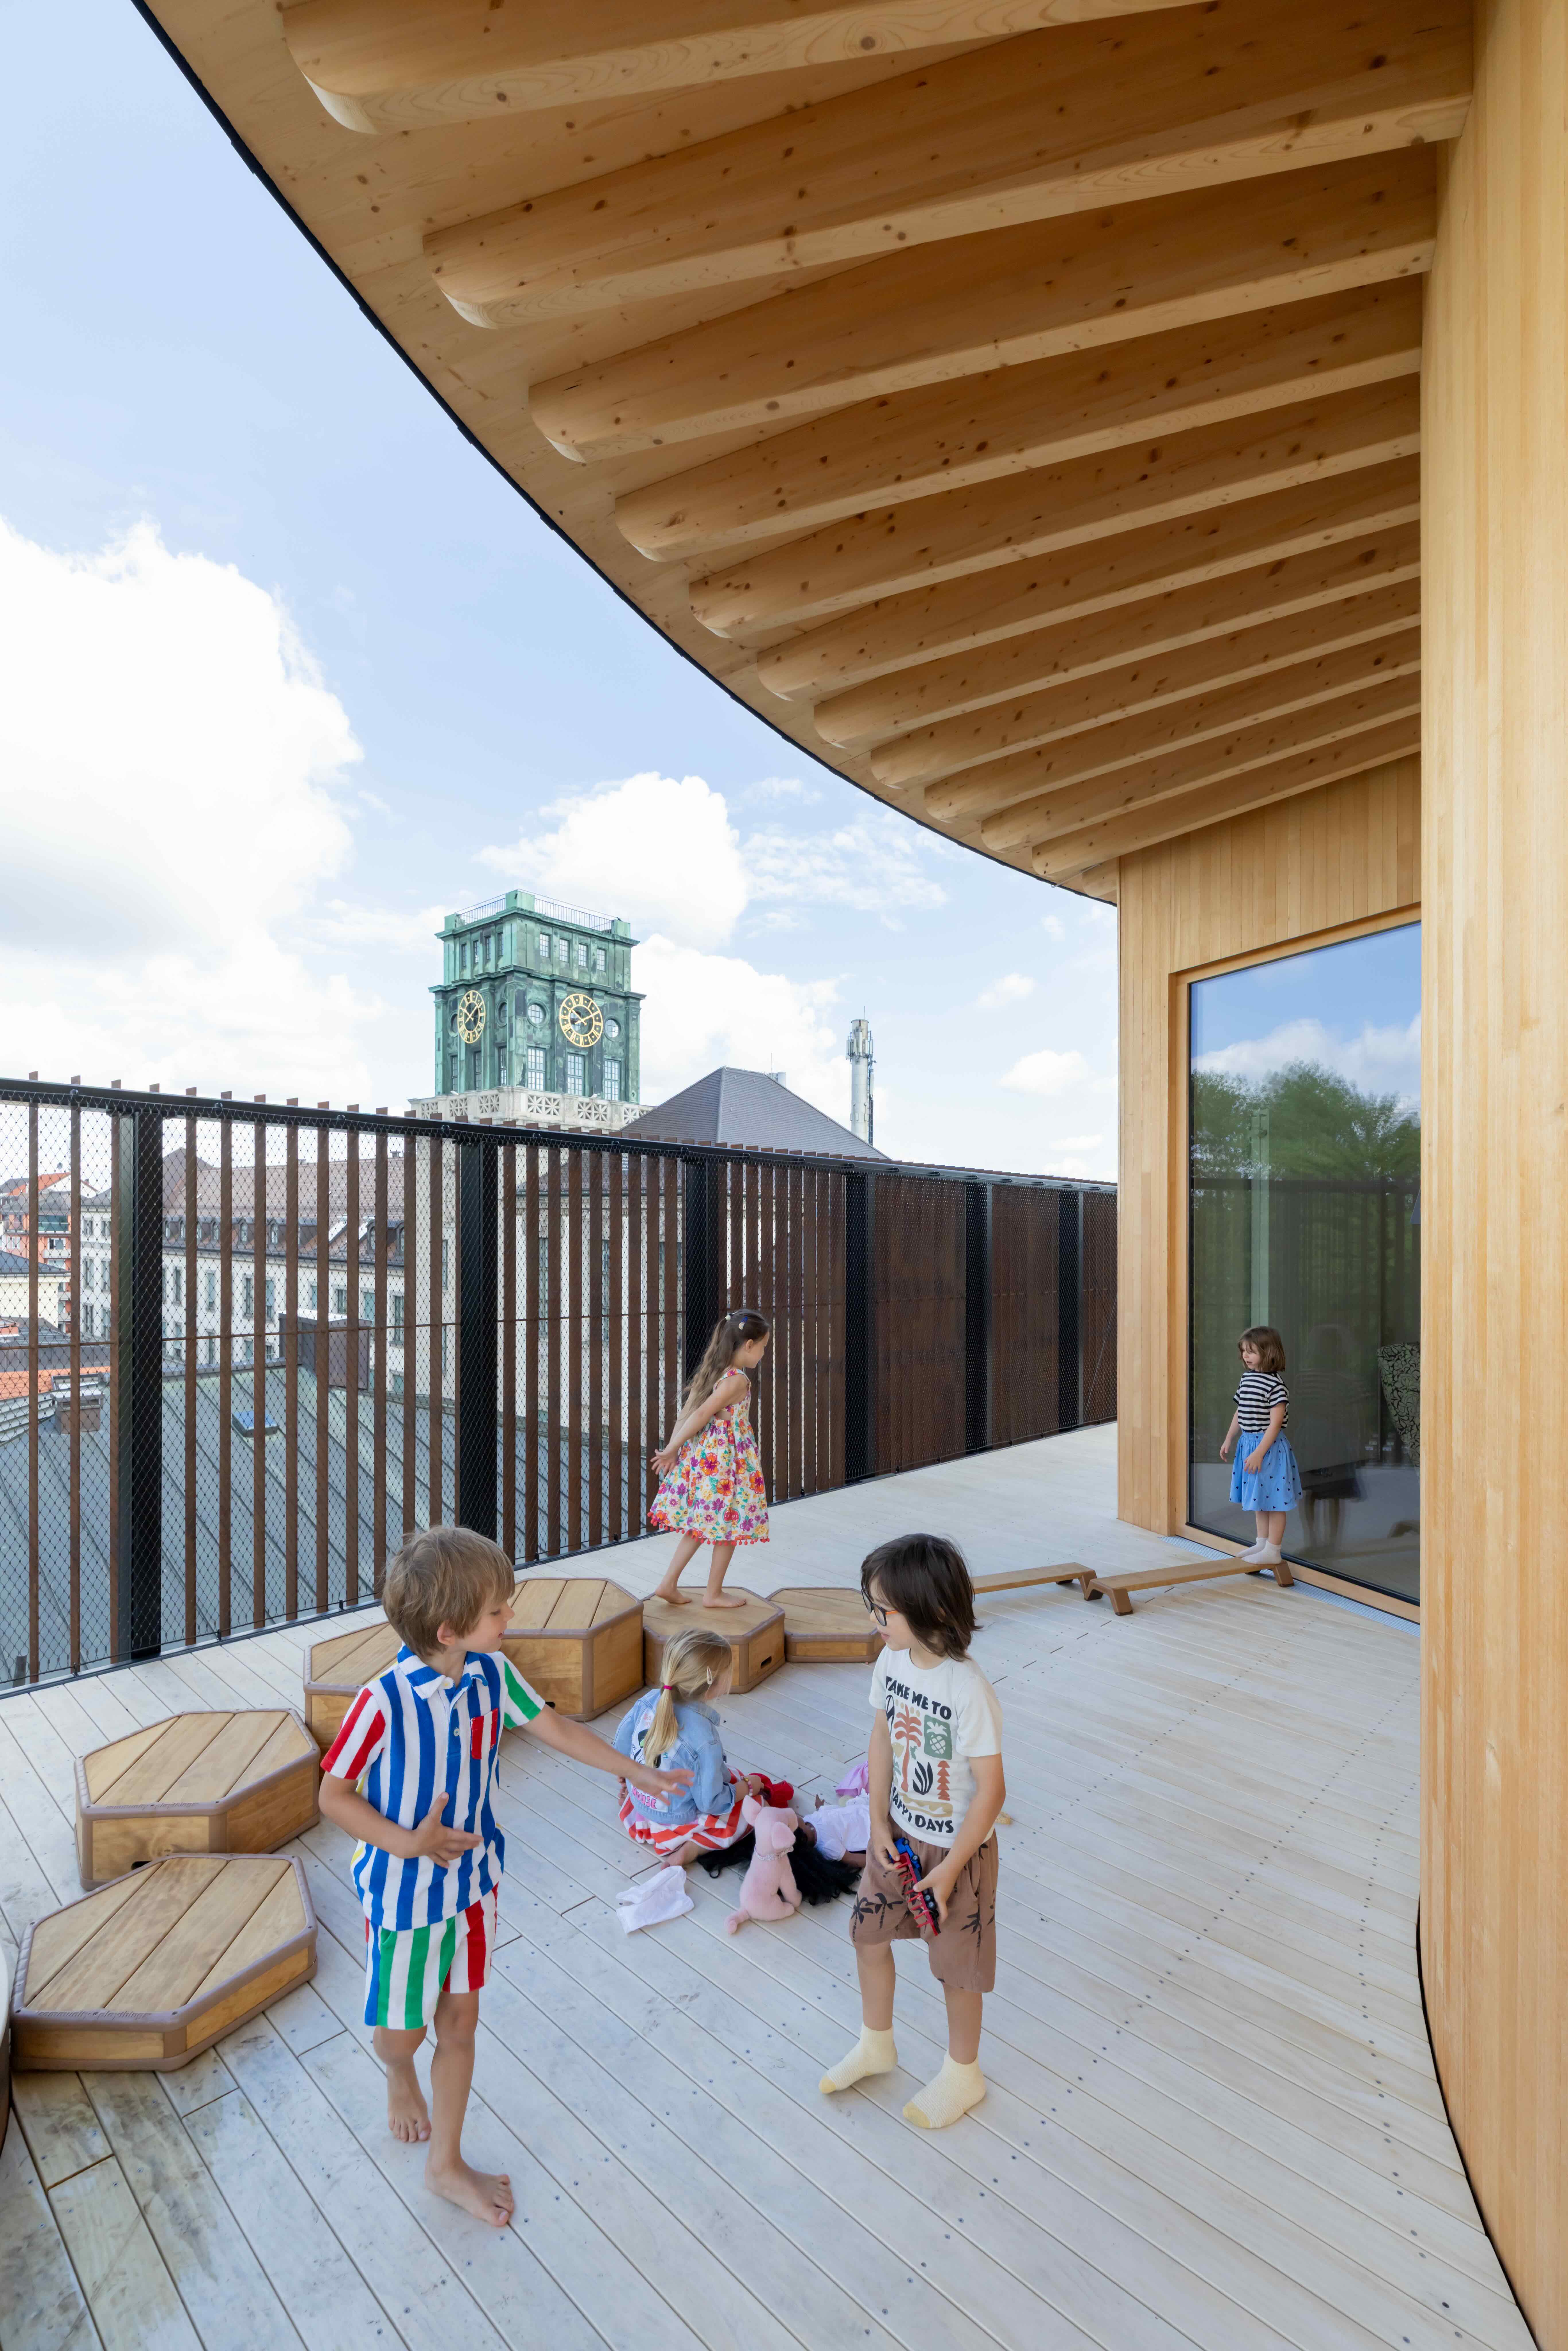 Foto: Iwan Baan
A timber structure almost free of cement
Hidden behind the Kinderoase’s pleated curtain of 2,085 rusty steel lamella is a five-storey wooden structure, which, which apart from a freestanding fire escape staircase to the south, and the foundations, does not use cement. A version with wooden slats was also tested during the planning process, but rejected for fire safety reasons.
The building, which has a site area of 15 x 17m, was built using spruce wood from the Alpine region and is designed as a vertical playground. A total of 700m2 of space for 60 children is organised around a central spiral staircase that leads from the ground floor up to the roof terrace. A rooflight at the top of the tall, cylindrical wooden stairwell lets in daylight, and robust ash wood, which meets the requirements of the fire protection regulations, act as the treads on the steel stairs.
Slender steel supports, which are arranged around the stair eye, take on the function of tension bands, holding the cantilevered roof structure of the stairwell exit on the terrace on the sixth floor in position. For its colour alone – a consistent sunny yellow – the stairwell is eye-catching, and invites you to explore all levels as the bright centrepiece of the house. Those who use the steps to the roof terrace or to group levels will encounter yellow clouds, stars and moons, which indirectly illuminate the stairwell.
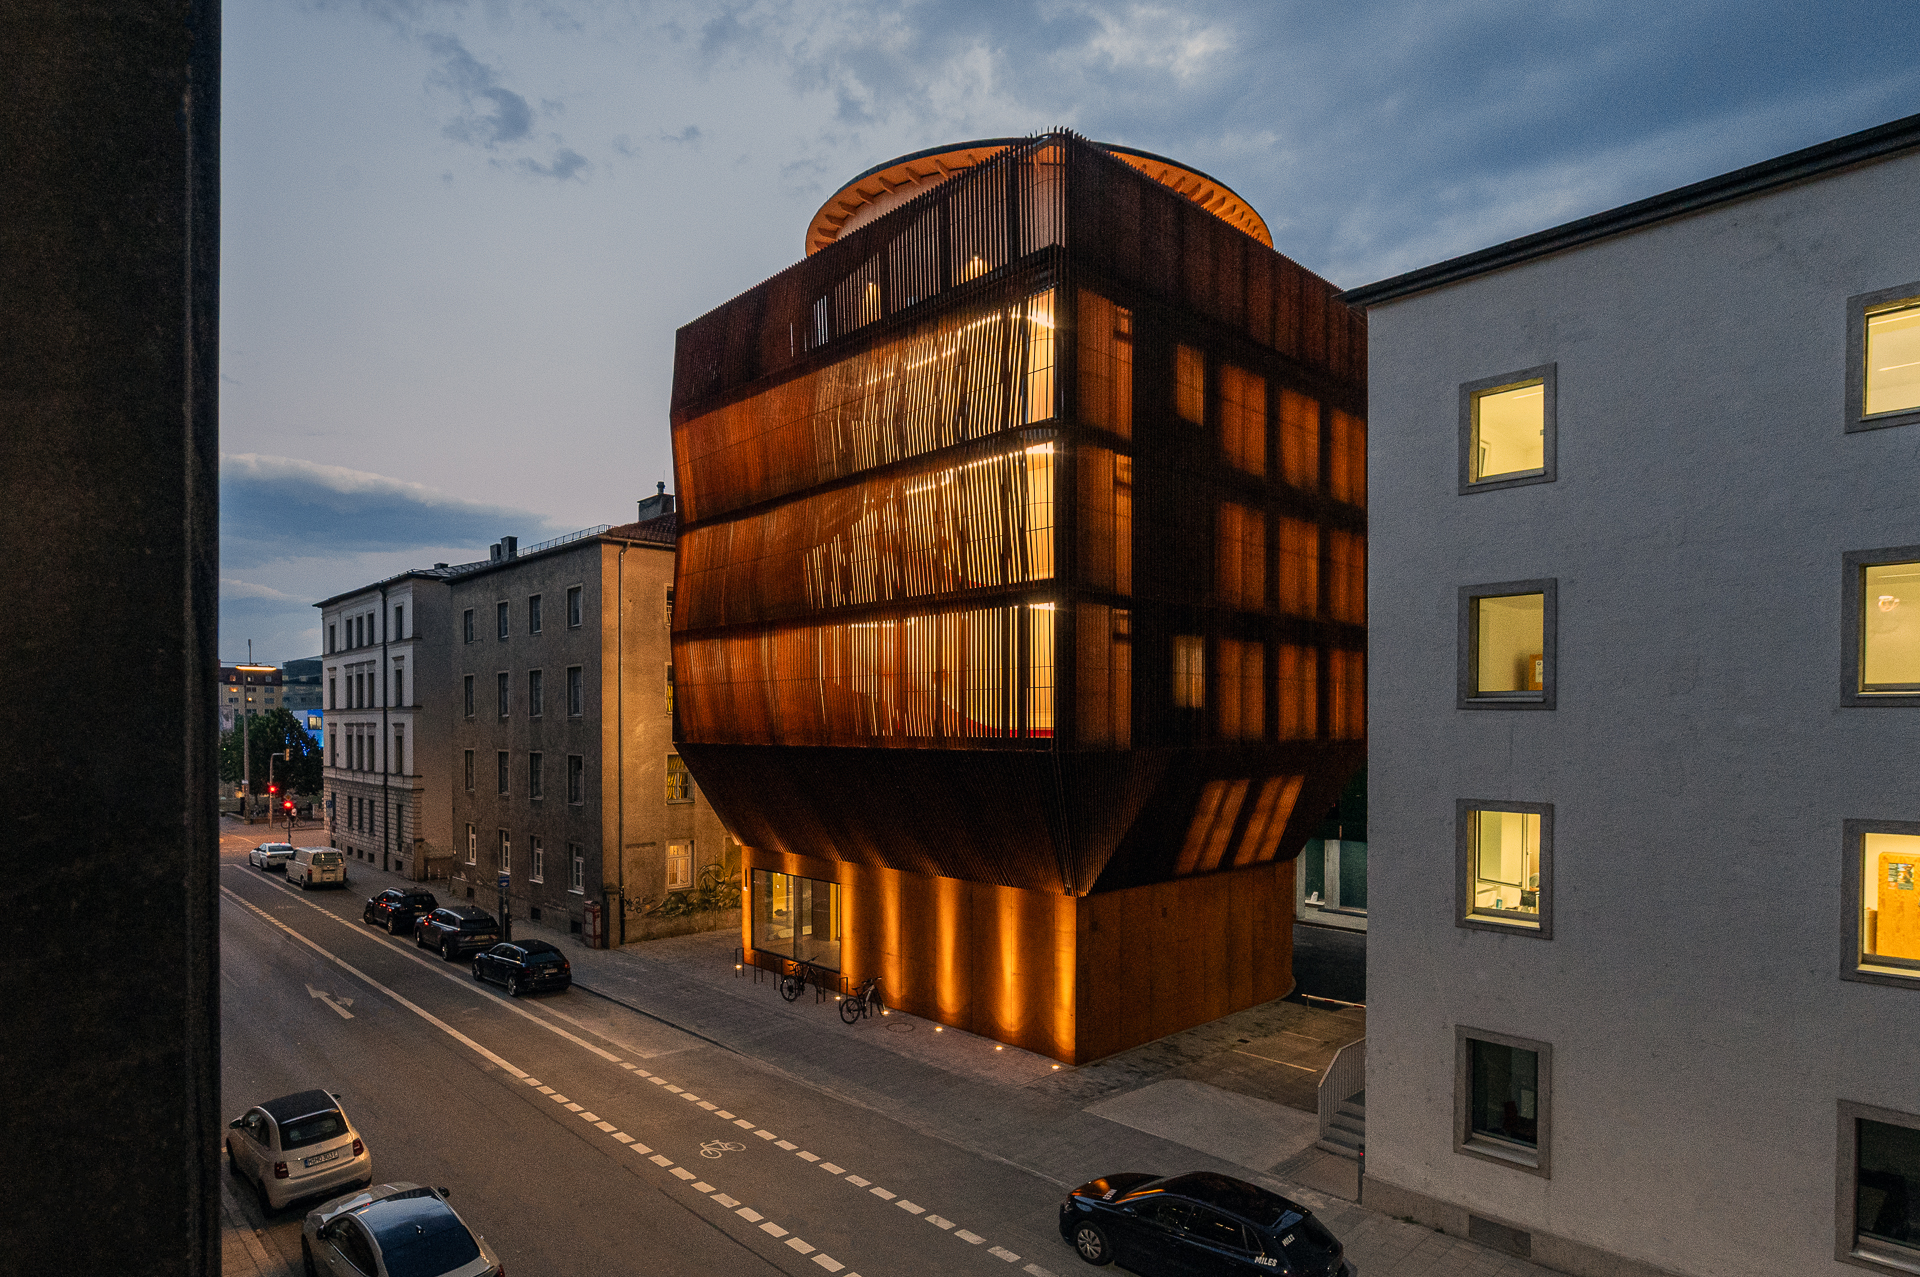 Foto: iwan Baan
Read the full version of this Text on RIBA Journal